Get $2,225 Cash Back
203 SANTAS VILLAGE ROAD, Bracebridge (Monck (Bracebridge)) — listed at $890,000. Earn buyer cashback at closing. No catches, just more money in your pocket.
MUSKOKA WATERFRONT LIVING WITH SPACE FOR THE WHOLE FAMILY! Discover the possibilities at 203 Santas Village Road, where approximately 200 feet of Muskoka River frontage, a spacious property, and year-round comfort come together in an exceptional Bracebridge location. This 3+1 bedroom, 3-bathroom raised bungalow offers the perfect combination of peaceful waterfront living and practical family space, just minutes from the conveniences of town. Enjoy beautiful river views, access to the water, and a scenic boat ride to Lake Muskoka. Inside, the inviting four-season sunroom provides a wonderful place to relax and enjoy the surrounding natural beauty throughout the year. The functional main-floor layout offers comfortable everyday living, while the finished walkout lower level provides additional space for family, guests, hobbies, or multigenerational living. An oversized detached garage/workshop is ideal for storing recreational equipment, working on projects, or accommodating the needs of an active Muskoka lifestyle. Notable improvements include updated windows (2023), renovated bathrooms, and a Generac backup power system (2026). With municipal water, generous indoor and outdoor space, and a location that combines waterfront enjoyment with convenient access to Bracebridge amenities, this property offers an exciting opportunity to create your own Muskoka retreat. Whether you're looking for a full-time residence, a family getaway, or a property with room to grow, 203 Santas Village Road delivers the setting, space, and flexibility to make it your own. A NEW PRICE, A FRESH OPPORTUNITY, AND THE MUSKOKA LIFESTYLE YOU'VE BEEN WAITING FOR! (id:60164)
| Room | Level | Dimensions |
|---|---|---|
| Primary Bedroom | Main level | 5.3 x 4.33 meters |
| Recreational, Games room | Lower level | 5.07 x 14.3 meters |
| Living room | Lower level | 4.87 x 6.87 meters |
| Other | Lower level | 1.75 x 4.55 meters |
| Bedroom 4 | Lower level | 3.11 x 4.89 meters |
| Bathroom | Lower level | 3.43 x 1.64 meters |
| Utility room | Lower level | 2.92 x 2.12 meters |
| Other | Lower level | 2.85 x 4.89 meters |
| Bedroom 2 | Main level | 4 x 4.32 meters |
| Bedroom 3 | Main level | 4 x 2.95 meters |
| Kitchen | Main level | 3.33 x 5.22 meters |
| Dining room | Main level | 2.94 x 3.41 meters |
| Family room | Main level | 4.05 x 6.13 meters |
| Bathroom | Main level | 2.01 x 3.32 meters |
| Bathroom | Main level | 2.22 x 3.32 meters |
| Laundry room | Main level | 2.98 x 3.32 meters |
| Sunroom | Main level | 2.35 x 5.22 meters |
Is there air conditioning?+
Yes — central air conditioning cooling is in place.
What are the ongoing costs beyond the mortgage?+
Budget for annual property taxes of $7,033.15, heating is forced air, propane. Always verify the latest figures with your agent before making an offer — these change yearly.
Does it have a basement, and is it finished?+
Yes — Finished, Walk out, N/A. A finished basement adds meaningful living space beyond the listed square footage.
How is the home heated? Is it efficient?+
Heating is forced air, propane. Ask for past utility bills to understand real heating costs.
How many fireplaces are there, and what type?+
This home has 1 fireplace. Confirm the fuel type (wood, gas, or electric) and have it inspected — especially wood-burning, which needs a WETT certification for insurance.
What's the parking situation?+
This property includes 12 spaces — Detached Garage, Garage.
Ask About This Property
Nearby Places
Searching nearby places…
Similar listings
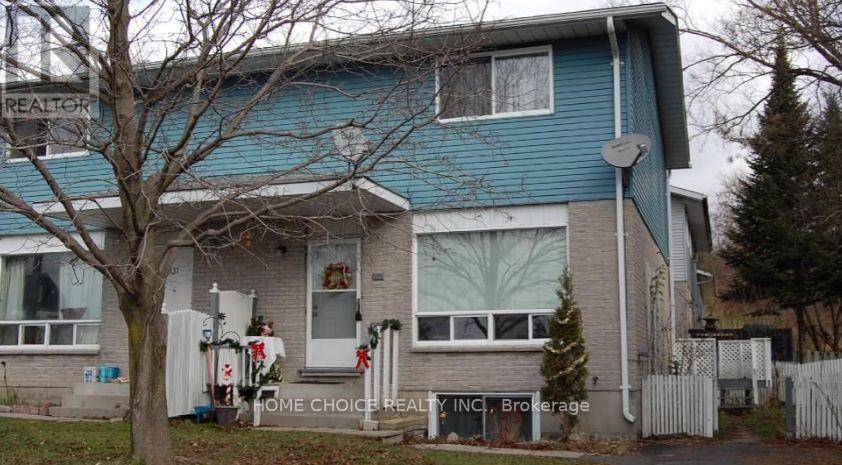 For Sale32 days1
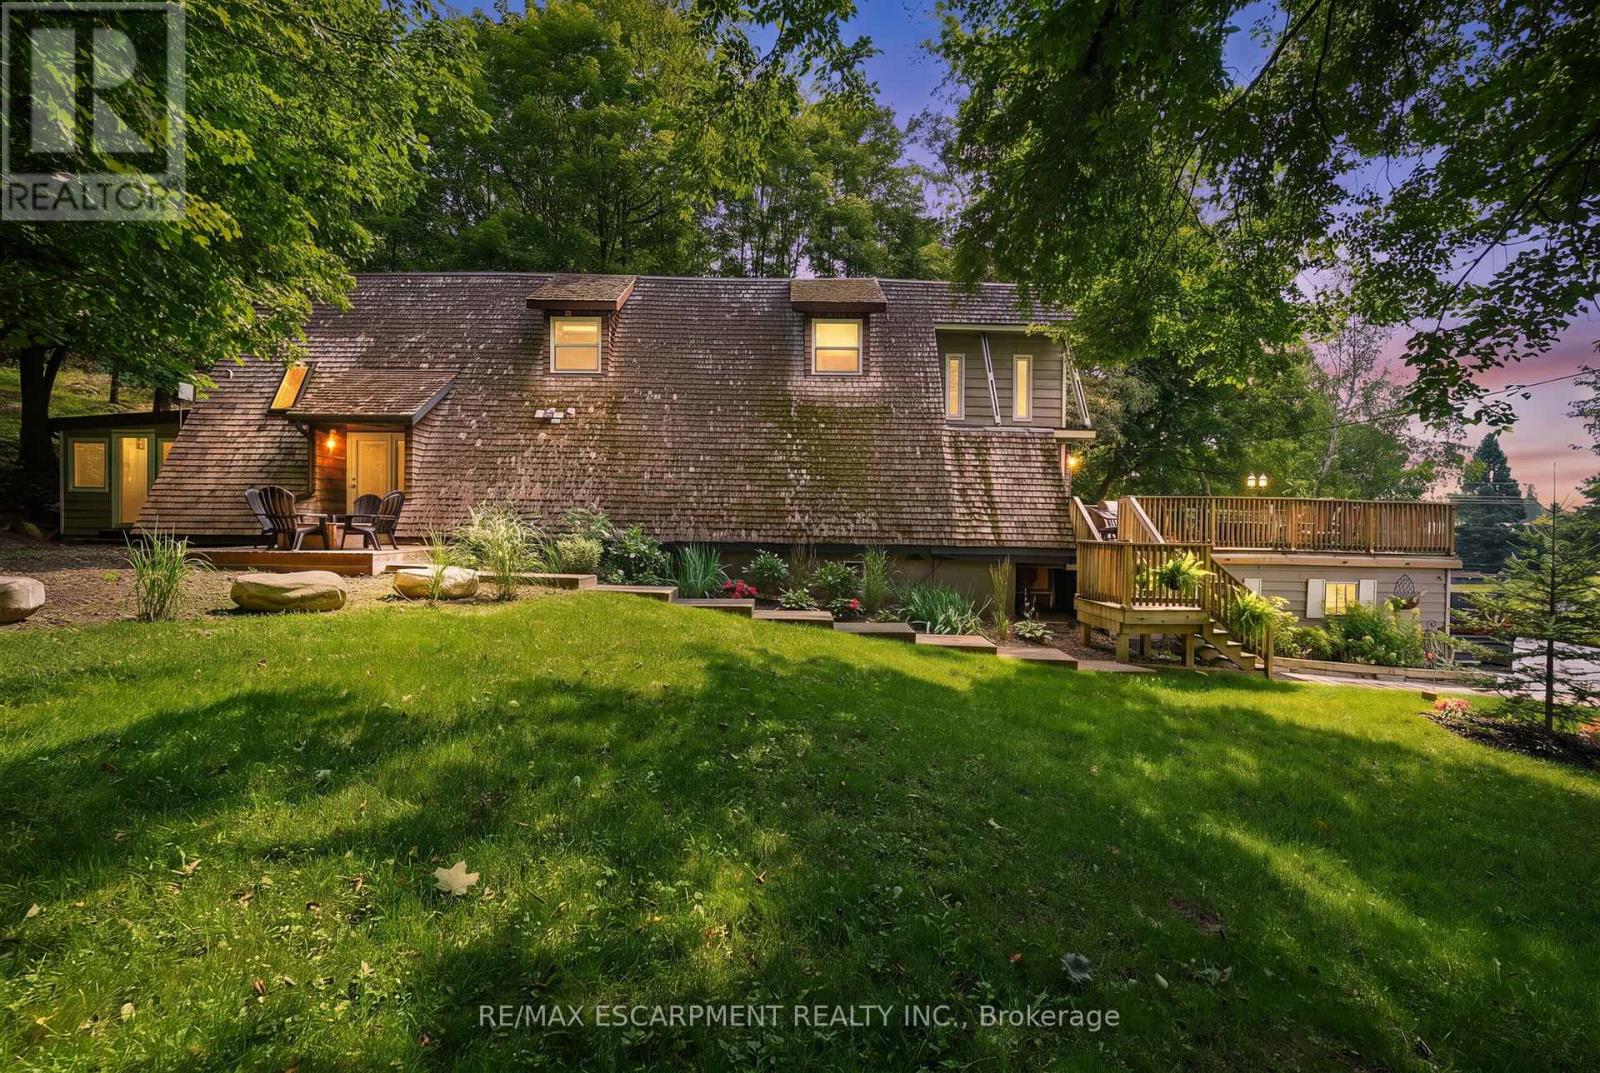 For Sale42 days42
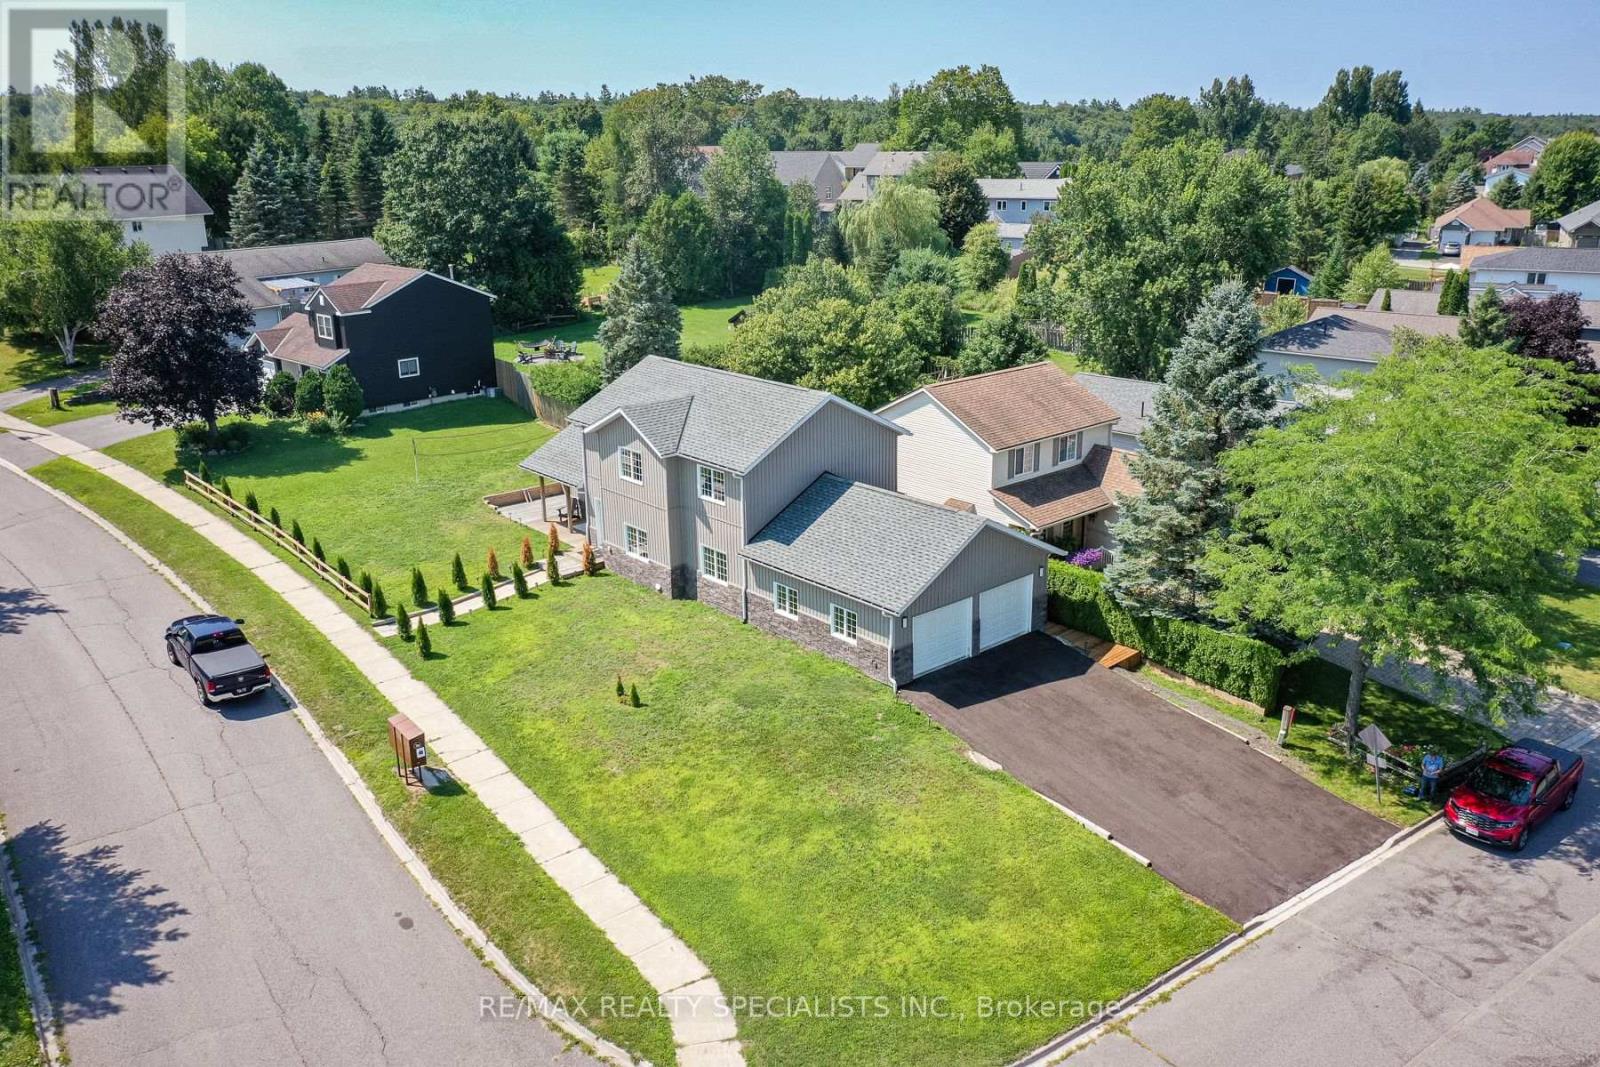 For Sale24 days38
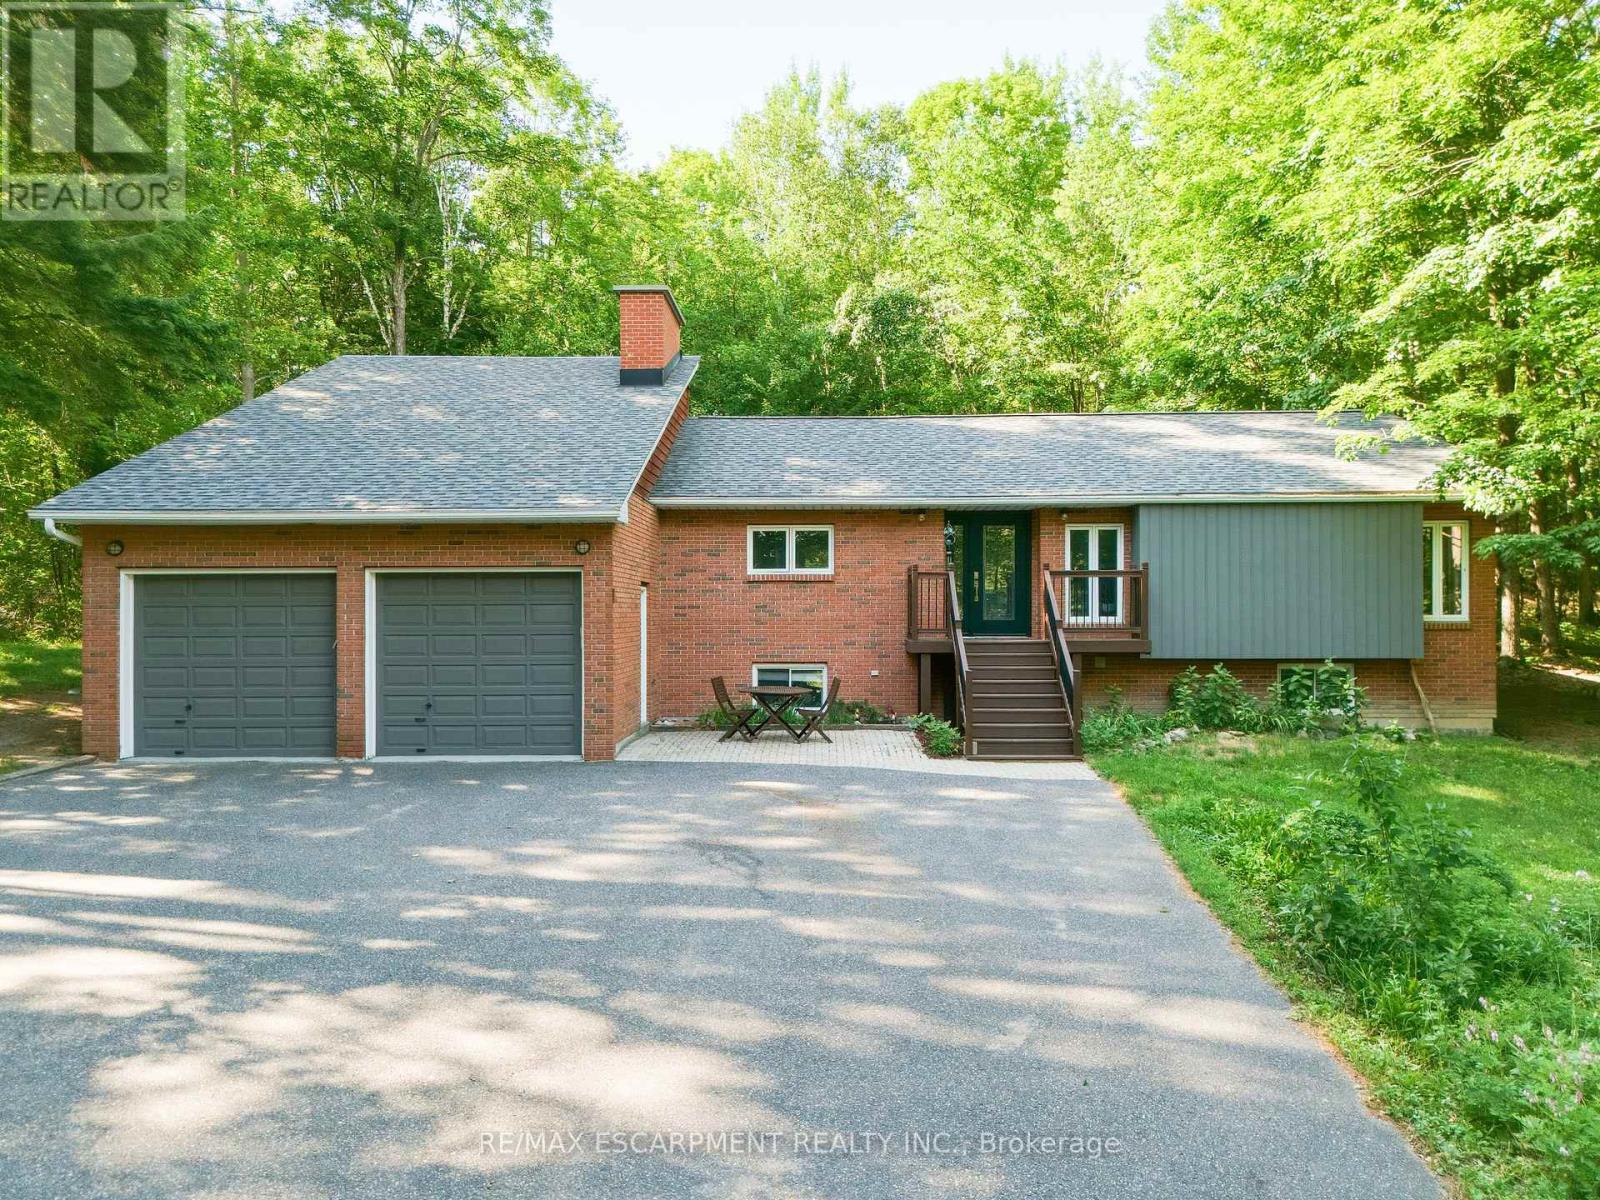 For Sale106 days31

The listing data above is provided under copyright by the Canadian Real Estate Association. While the information is considered reliable, its accuracy is not guaranteed by the Canadian Real Estate Association or getsetsold.ca. Neither getsetsold.ca nor its affiliates make any representations or warranties, express or implied, regarding the accuracy or completeness of the information presented here.